
Views



















Address
492 Pelenor Drive, Franklin, IN
Price
$ 409,900
Property Attributes
- MLS#22074628
- TypeSingle Family
- Listing Status Active
- CountyJOHNSON
- CityFranklin
- AreaFranklin
- NeighborhoodCamelot
- Zip46131
- StyleSplit Level
- Year Built1977
- Taxes$ 3146
- Price$ 409,900
- Bedrooms6
- Full Bathrooms3
- Half Bathrooms1
- Sqr Footage3720
- Lot Size0.27 Acres
Data Source:
MIBOR Broker Listing Cooperative
Property Description
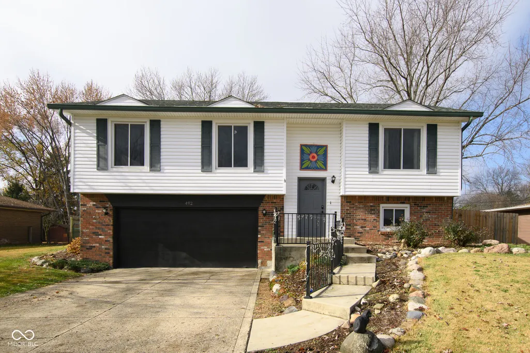
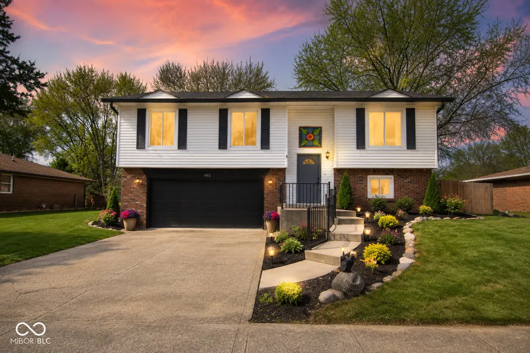
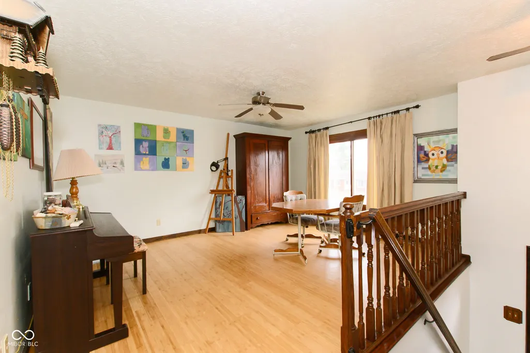
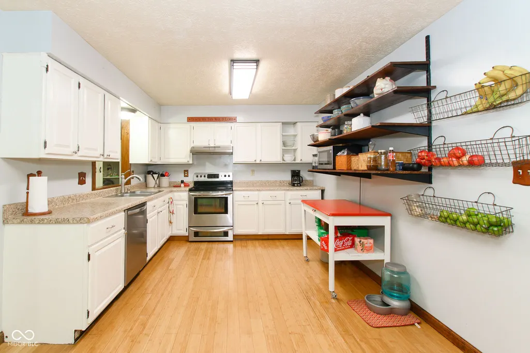
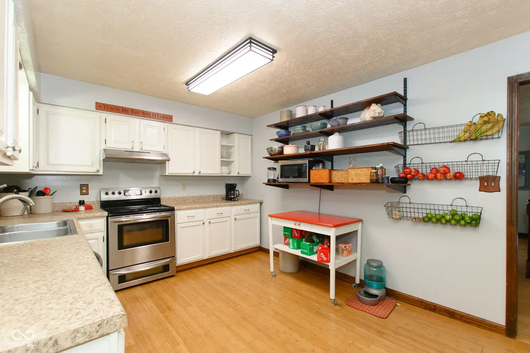
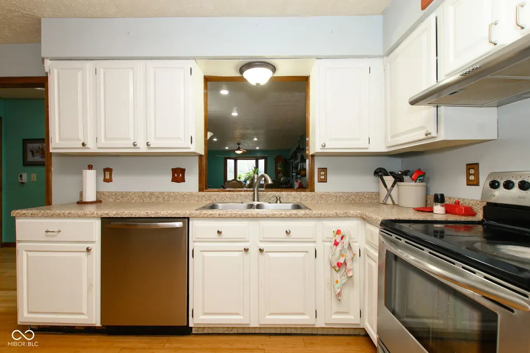
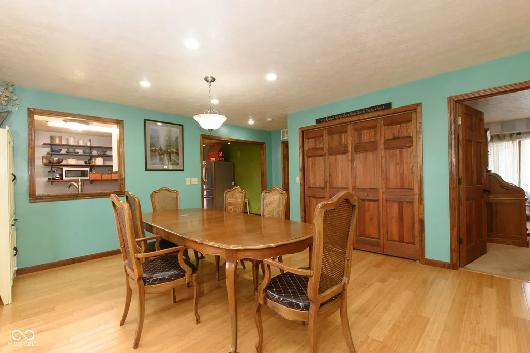
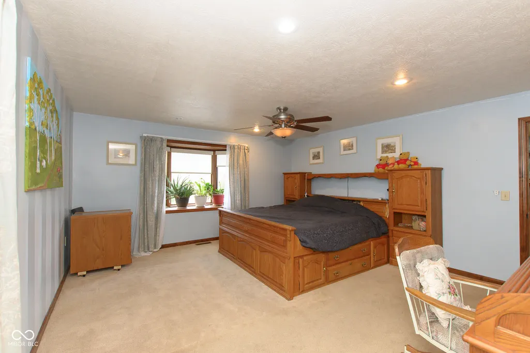
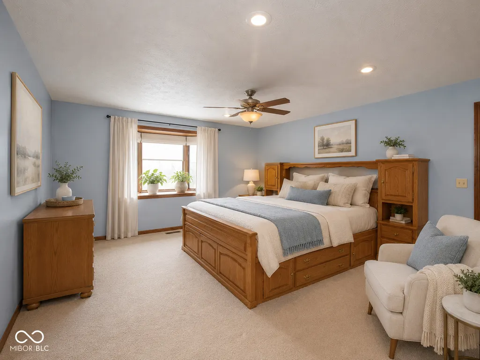
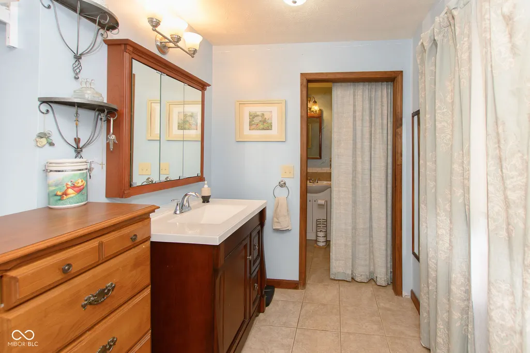
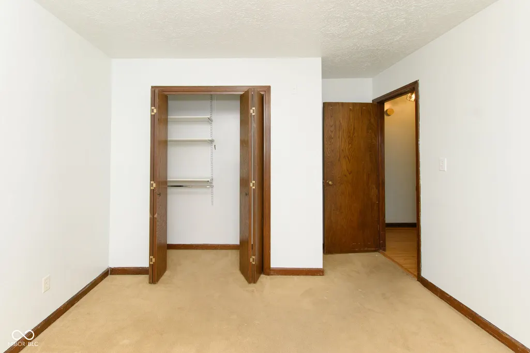
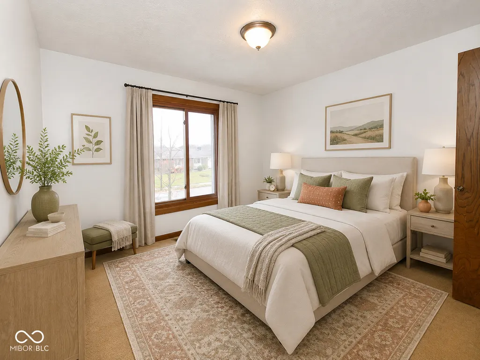
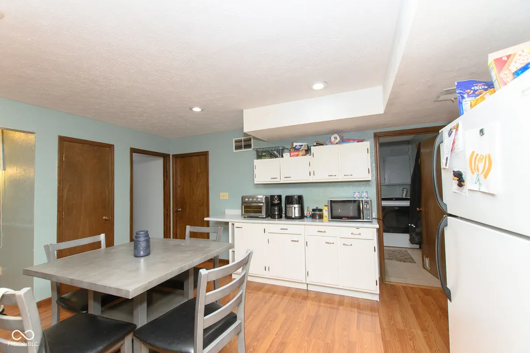
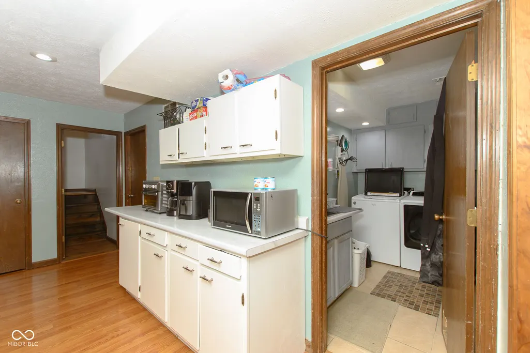
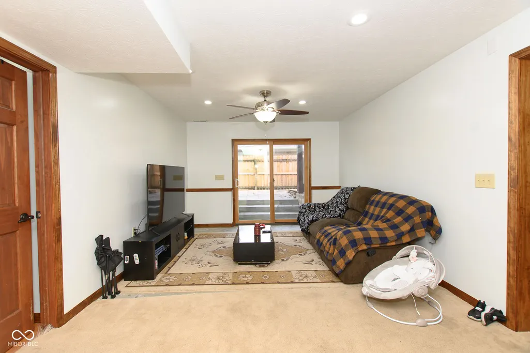
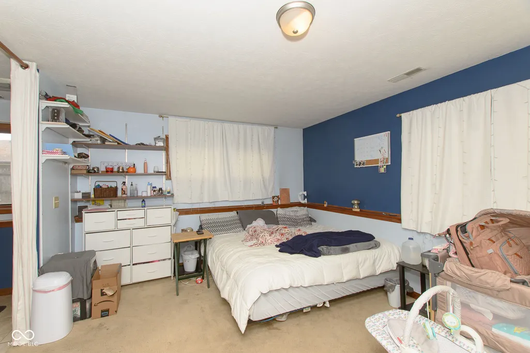
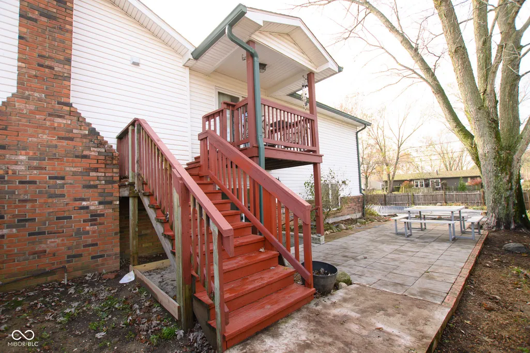
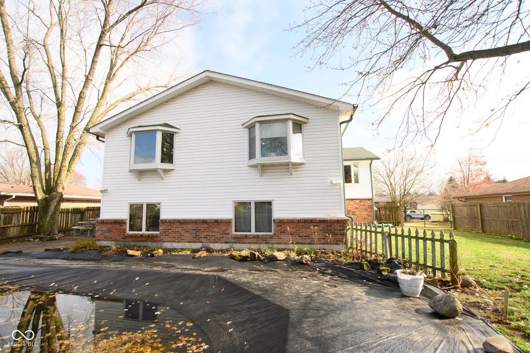
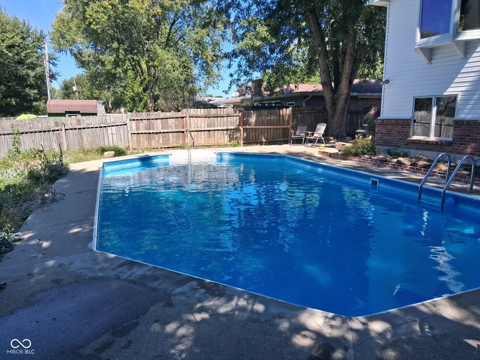
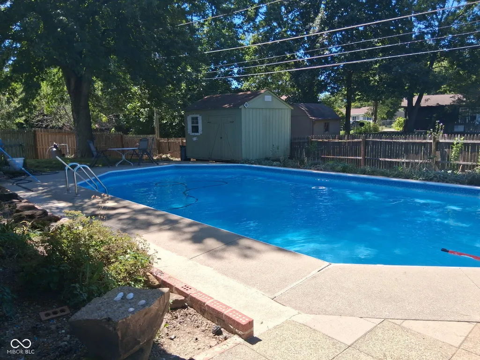
You truly have to see this home to understand how much space it offers. With 6 bedrooms, more than 3,600 square feet, an in-ground pool, and an in-home elevator, this is not an ordinary Franklin home. Located in the established Camelot neighborhood with no HOA, the flexible floor plan offers room for everyone to live, gather, work, and unwind. Whether you need space for a large household, extended family, frequent guests, home offices, hobbies, or a more private living arrangement, this home provides possibilities that are difficult to appreciate from photos alone. One of its most remarkable features is the in-home elevator, offering convenient access between levels and making the home more functional for family members and guests of different ages and mobility needs. A step-in shower and thoughtfully placed grab bars further support comfortable, long-term living. Outside, the fully fenced backyard and in-ground pool create a private setting for summer fun, entertaining, celebrations, or simply relaxing at home. The property also includes dedicated RV parking with an electrical hookup and cleanout station, providing even more flexibility for travel, visiting guests, or additional storage. Homes with this combination of size, versatility, accessibility features, and outdoor amenities are exceptionally rare. The photos only begin to tell the story-schedule a private showing and come experience just how much this home has to offer. Some photos have been virtually staged using AI-generated furnishings, decor, landscaping, and/or lighting to illustrate the home's potential. These images are for visualization purposes only and may not represent the property's current condition. Items shown are not included in the sale. Buyers should rely on in-person observations and unaltered photographs when evaluating the property.
| Middle School | High School |
|---|---|
| Franklin Community Middle School | Franklin Community High School |
| Price History | |
|---|---|
| 11/24/2025 | Listed $409,900 |
General Features
| Heating | Forced Air,Electric |
|---|---|
| Cooling | Central Air |
| Utilities | Cable Available,Electricity Connected,Sewer Connected,Water Connected |
| Possession | Negotiable |
| Appliances | Dishwasher,Electric Water Heater,Disposal,Electric Oven,Range Hood,Refrigerator,Other |
| Garage Spaces | 2 |
| Patio/Porch Features | Covered,Deck,Patio |
| Architectural Style | Split Level |
| Pool Features | In Ground,Liner |
| Construction Materials | Vinyl With Brick,Brick |
| Year Built | 1977 |
| View | Neighborhood |
| Township | Franklin |
| Levels | Multi/Split |
| Property Subtype | Single Family Residence |
| Tax Year | 2025 |
| Accessibility | Accessible Entrance,Stair Lift |
| County | Johnson |
| New Construction | No |
| Property Type | Residential |
| HOA | No |
| Subdivision Name | Camelot |
| Facing Direction | East |
| Garage Y/N | Yes |
| Total Rooms | 14 |
| Full Baths | 3 |
| Status | Active |
| Directions | GPS Friendly |
| High School | Franklin Community High School |
| City | Franklin |
| High School District | Franklin Community School Corp |
| MLS Area | 4105 - Johnson - Franklin |
| Lot Size Square Feet | 11892 |
| Property Attached Y/N | No |
| Current Financing | Conventional,FHA,VA |
| Middle/Junior High School | Franklin Community Middle School |
| Standard Status | Active |
| Tax Lot | 14 |
| Legal Description | Camelot Add 4th Lot 14 Mp Franklin Communi |
Interior Features
| Interior Amenities | Attic Access,Elevator,Paddle Fan,Hi-Speed Internet Availbl,Pantry,Supplemental Storage,Walk-In Closet(s),Wood Work Stained |
|---|---|
| Total Fireplaces | 1 |
| Fireplace Features | Great Room,Wood Burning |
| Basement (Y/N) | No |
| Half Baths | 1 |
| Laundry Features | Connections All,Laundry Room,Main Level,Sink |
| Total Bedrooms | 6 |
| Main Level Bedrooms | 2 |
| LivingAreaSource | Assessor |
| Total Baths | 4 |
Exterior Features
| Exterior Amenities | Lighting,Balcony |
|---|---|
| Fencing | Full,Privacy,Gate |
| Parking Features | Attached |
| Lot Features | Sidewalks,Storm Sewer,Street Lights,Mature Trees,Trees-Small (Under 20 Ft) |
| Water Source | Public |
| Foundation Details | Block |
| Spa | No |
| Building Area Total | 3720 |
| Lot Size Acres | 0.27 |
| Waterfront Y/N | No |
| Other Equipment | None |
| Horse Amenities | None |
Amenities
- Foreclosure
- Views
- Short Sale
- New Construction
- Adult 55+
- Lease To Own
- No HOA Fees
- Furnished
- Primary On Main
- Air Conditioning
- Seller Finance
- Green
- Fixer Upper
- Horse
- Golf
- Fireplace
- Deck
- Garage
- Basement
- Pool
Property vs Single Family Average in 46131
Price
Taxes
Year Built
Visits
 MIBOR REALTOR® Association All information deemed reliable but not guaranteed. All properties are subject to prior sale, change or withdrawal. Neither listing broker(s) or information provider(s) shall be responsible for any typographical errors, misinformation, misprints and shall be held totally harmless. Listing(s) information is provided for consumer's personal, non-commercial use and may not be used for any purpose other than to identify prospective properties consumers may be interested in purchasing. The data relating to real estate for sale on this website comes in part from the Internet Data Exchange program of the Multiple Listing Service. Real estate listings held by brokerage firms other than Berkshire Hathaway HomeServices Indiana Realty - Lebanon may be marked with the Internet Data Exchange logo and detailed information about those properties will include the name of the listing broker(s) when required by the MLS. Copyright ©2026 All rights reserved.
Last Updated: September 12, 2026 8:50 PM UTC
MIBOR REALTOR® Association All information deemed reliable but not guaranteed. All properties are subject to prior sale, change or withdrawal. Neither listing broker(s) or information provider(s) shall be responsible for any typographical errors, misinformation, misprints and shall be held totally harmless. Listing(s) information is provided for consumer's personal, non-commercial use and may not be used for any purpose other than to identify prospective properties consumers may be interested in purchasing. The data relating to real estate for sale on this website comes in part from the Internet Data Exchange program of the Multiple Listing Service. Real estate listings held by brokerage firms other than Berkshire Hathaway HomeServices Indiana Realty - Lebanon may be marked with the Internet Data Exchange logo and detailed information about those properties will include the name of the listing broker(s) when required by the MLS. Copyright ©2026 All rights reserved.
Last Updated: September 12, 2026 8:50 PM UTC
